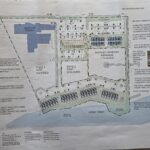
PINCKNEY, MI — Plans were officially announced today for the Pinckney Commonwealth Campus, an innovative, multi-generational master development designed to combine sustainable agriculture, residential living, and local commerce into a single vibrant community ecosystem.
At the core of the development is an inclusive residential and community framework featuring dedicated workforce housing, senior independent living, merchant residences, and an on-site sustainable farm.
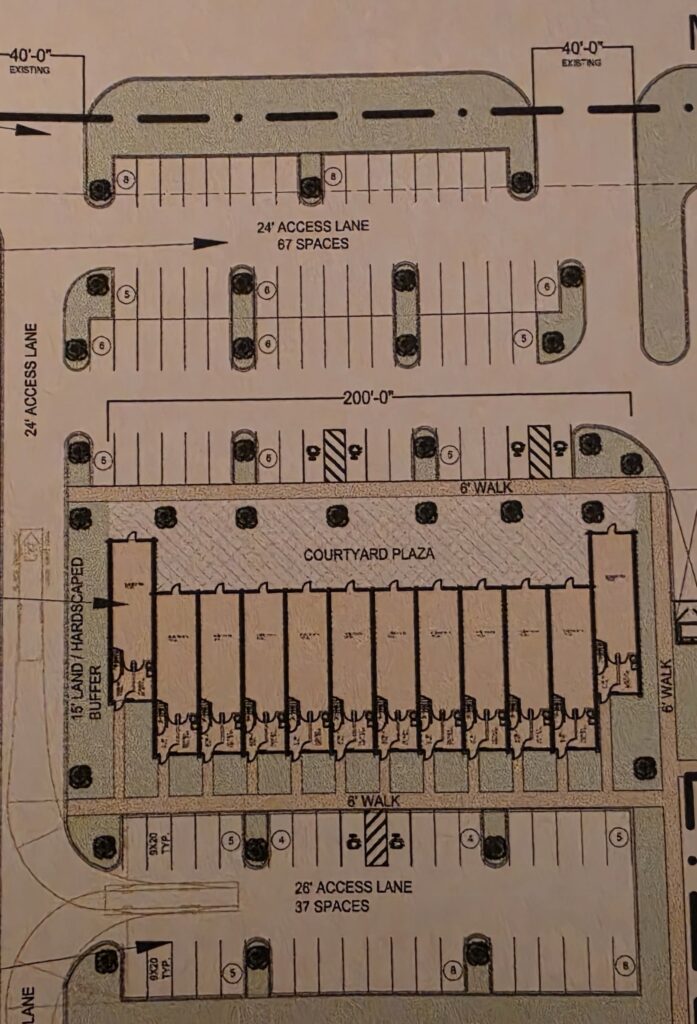
A centerpiece of the campus will be a vibrant commercial and residential hub featuring 12 merchant spaces. Designed to support local entrepreneurs and live-work lifestyles, each three-story unit will feature:
- Ground-Floor Retail: Street-level commercial and retail space designed for high foot traffic and community engagement.
- Upper-Level Residential Living: Two floors above each storefront offering a modern two-bedroom, one-and-a-half-bath layout.
- Campus Views: Upper-level living quarters designed to directly overlook the campus grounds and surrounding community amenities.
The integration of senior independent housing alongside workforce and merchant housing reflects a growing demand for connected, mixed-income neighborhoods where residents can live, work, and age in place. The addition of an operational, sustainable farm will serve as both an environmental anchor and a fresh food source for the development.
Development timelines, merchant applications, and residential leasing information will be released in subsequent phases. Community members and prospective merchants can stay up to date on project milestones by visiting the official website at pinckney.cc.
About the Pinckney Commonwealth Campus
The Pinckney Commonwealth Campus is an intentional, master-planned community bringing together workforce housing, senior independent living, live-work merchant retail, and sustainable farming. Focused on environmental stewardship and local economic vitality, the campus is designed to foster a healthy, multi-generational environment.
###