Site Layout Details
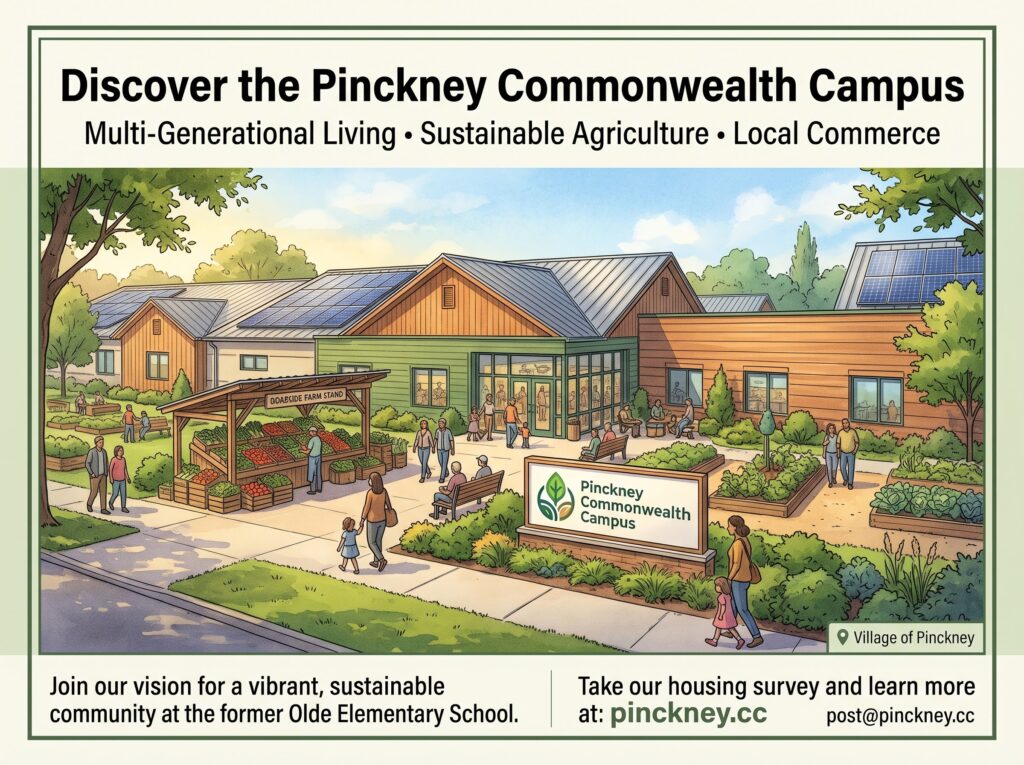
The Pinckney Commonwealth Campus site plan re-envisions the former Olde Elementary School property into an interconnected, multi-tier mixed-use environment:
- Mixed-Use Merchant & Residential Blocks:
- Street Level: Ground-floor commercial and artisan suites designed for local merchants, retail operators, and service providers.
- Upper Floors: Two-story living quarters placed directly above the commercial spaces. These units feature a two-bedroom, 1.5-bath configuration positioned to overlook the interior campus grounds, walking corridors, and surrounding amenities.
- Indoor Agriculture & Food Hub:
- A dedicated year-round indoor farming facility anchored on-site.
- Directly adjacent to an outdoor/roadside farm stand serving campus residents and the surrounding village with locally grown produce.
- Outdoor & Recreation Corridors:
- Waterfront and green recreation spaces integrated along pedestrian-friendly paths.
- Open communal courtyards linking the residential units, retail frontage, and agricultural areas.
Community Housing Survey Components
Hosted through Gonen Capital/Pinckney Commonwealth platforms, the Community Housing Survey is designed to gauge local demand, prioritize demographic needs, and build a pre-leasing interest registry:
- Housing Preference Categorization:
- Senior Independent Living: Assessing the need for accessible, low-maintenance housing tailored to older adults.
- Workforce Housing: Gauging demand for middle-income residential options for local workers, service employees, and families.
- Merchant Housing: Evaluating interest from business owners and operators seeking live-work arrangements directly above retail/commercial spaces.
- Community Feedback & Priorities:
- An open-ended response section for community feedback regarding local amenities, architectural preferences, and neighborhood impact.
- Prospective Resident Registry:
- Contact intake (post@pinckney.cc) that automatically qualifies respondents to receive detailed floor plans, pricing sheets, and project timeline updates as municipal approvals proceed.